Please ensure Javascript is enabled for purposes of website accessibility --> -->
Maya Harris - Realtor® - Coldwell Banker Realty
  • Home
  • Search Properties
    • Map Search
    • Featured Listings
    • Sold Listings
  • Resources
    • Buyer Resources
    • Seller Resources
    • Mortgage Calculator
    • Home Valuation
  • Market Reports
  • Communities
    • Highlands Ranch
    • Lone Tree
    • Denver
    • Littleton
    • SE Aurora
    • Centennial
  • About
    • About Me
    • Testimonials
    • Blogs
  • Contact
Select Page
Sold | 11675 E Alaska Avenue, Aurora, CO 80012

Sold | 11675 E Alaska Avenue, Aurora, CO 80012
by Maya Harris | Apr 21, 2026 | Residential | Closed

Property Image

$470,000
Closed

11675 E Alaska Avenue, Aurora, CO 80012

3
Bedrooms
1
Full Baths
1
Half Baths
1701
Sqft
0.16
Acre

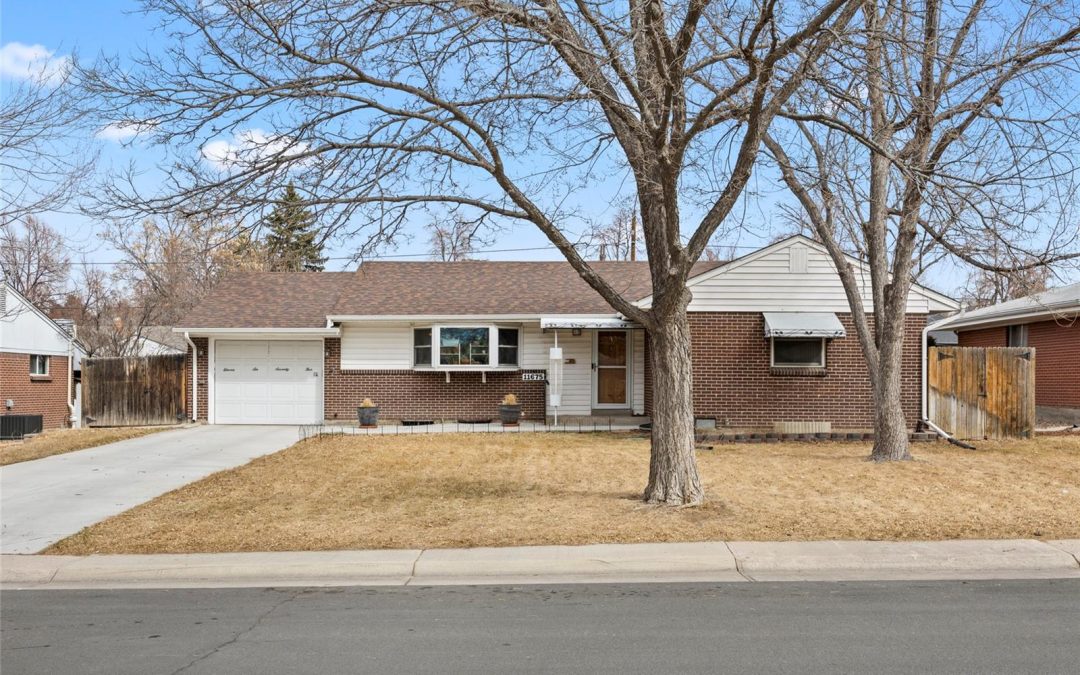

Welcome home to this beautifully maintained 3-bedroom, 3-bathroom ranch in sought-after Aurora Hills. Offering over 1,700 square feet on the main level, this home blends timeless character with thoughtful updates. Step inside to discover original hardwood floors, abundant natural light, and a stunning built-in China hutch anchoring the dining area — a true nod to the home’s period charm. The spacious layout includes a large sunroom addition, perfect for year-round relaxation, entertaining, or a bright home office. The main-floor primary suite offers privacy and everyday comfort, featuring a private en suite bath and walk-in closet. With another 1,297-square-foot basement provides exceptional flexibility with a ¾ bathroom, generous storage, multiple rooms – perfect for recreation, guests, or hobbies. Enjoy Colorado outdoor living on the deck or patio overlooking a private yard, complete with raised garden beds, a utility shed, and front and back sprinkler systems. A gardener’s delight, featuring established rhubarb and strawberry plants, native Colorado wildflowers, vibrant clematis, and a welcoming front entry accented with hundreds of spring tulips, daffodils, and crocuses. The attached garage, newer driveway, new roof (2022). Ideally located near parks, the Highline Canal Trail, area retail and dining, and with easy access to major roads and highways, this home combines comfort, character, and convenience. A true gem!
View Full Details
Sold | 1200 Vine Street #4B, Denver, CO 80206

Sold | 1200 Vine Street #4B, Denver, CO 80206

by Maya Harris | Apr 21, 2026 | Residential | Closed

Property Image

$315,000
Closed

1200 Vine Street #4B, Denver, CO 80206

1
Bedrooms
0
Full Baths
0
Half Baths
690
Sqft
N/A
Acre

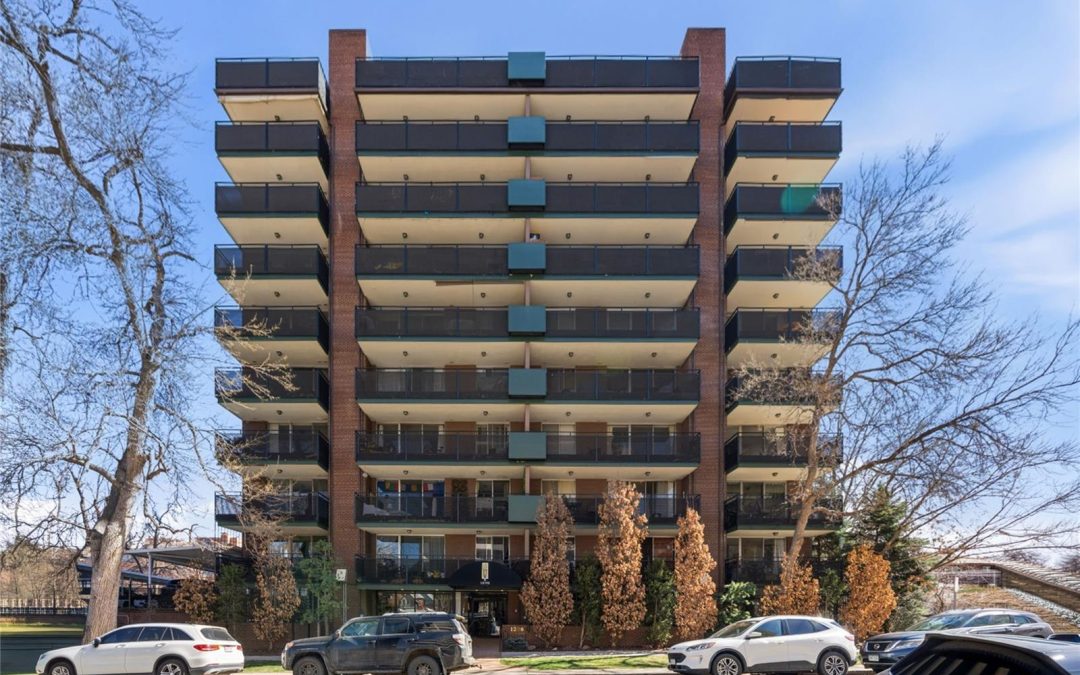

Elevated city living in the heart of Cheesman Park. This chic, fully remodeled condo blends modern design with everyday comfort. The bright and inviting space has an open concept, seamlessly connecting the living, dining, and kitchen spaces. And this designer kitchen steals the show with sleek countertops, decorative glass tile backsplash, stainless steel appliances and contemporary cabinetry. Retreat to the generously sized bedroom featuring custom dual closets with massive storage and effortless organization. The beautifully remodeled bathroom features refined finishes and a crisp, elegant design. Just off the main living area, an oversized covered balcony – a rare and peaceful retreat in the middle of the city. Or head upstairs to soak in the sweeping Denver and mountain views from the many rooftop patios – this home delivers serenity at every turn. The amenity-rich secure building offers a gorgeous penthouse-level party room, an indoor heated rooftop pool surrounded by floor-to-ceiling windows, a sitting library retreat and multiple outdoor lounge areas. Also enjoy convenient laundry spaces, a dedicated storage unit and reserved carport exclusively for your residence. HOA includes it all including insurance, structure, water, heating/cooling, trash & recycling. Unbeatable location just steps from Cheesman Park, minutes to City Park, Congress Park, the stunning Denver Botanic Gardens and Denver’s best dining, shopping and entertainment. Urban sophistication. Park-side tranquility. The best of both worlds.

View Full Details
Sold | 11675 E Alaska Avenue, Aurora, CO 80012

Sold | 11675 E Alaska Avenue, Aurora, CO 80012

by Maya Harris | Apr 21, 2026 | Residential | Closed

Property Image

$470,000
Closed

11675 E Alaska Avenue, Aurora, CO 80012

3
Bedrooms
1
Full Baths
1
Half Baths
1701
Sqft
0.16
Acre

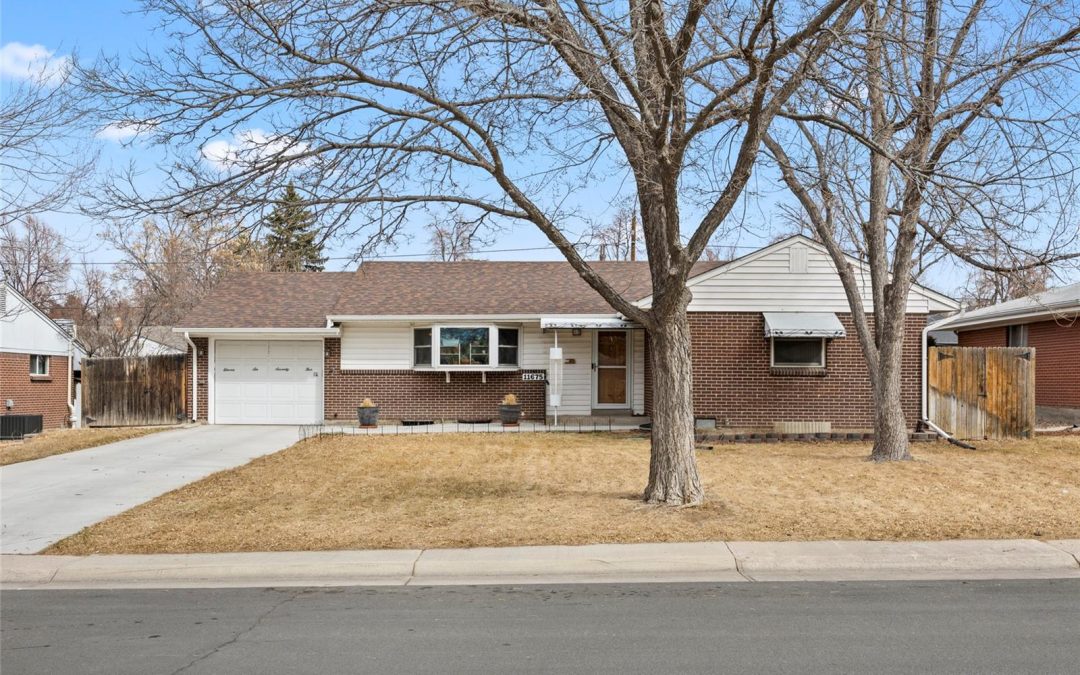
Welcome home to this beautifully maintained 3-bedroom, 3-bathroom ranch in sought-after Aurora Hills. Offering over 1,700 square feet on the main level, this home blends timeless character with thoughtful updates. Step inside to discover original hardwood floors, abundant natural light, and a stunning built-in China hutch anchoring the dining area — a true nod to the home’s period charm. The spacious layout includes a large sunroom addition, perfect for year-round relaxation, entertaining, or a bright home office. The main-floor primary suite offers privacy and everyday comfort, featuring a private en suite bath and walk-in closet. With another 1,297-square-foot basement provides exceptional flexibility with a ¾ bathroom, generous storage, multiple rooms – perfect for recreation, guests, or hobbies. Enjoy Colorado outdoor living on the deck or patio overlooking a private yard, complete with raised garden beds, a utility shed, and front and back sprinkler systems. A gardener’s delight, featuring established rhubarb and strawberry plants, native Colorado wildflowers, vibrant clematis, and a welcoming front entry accented with hundreds of spring tulips, daffodils, and crocuses. The attached garage, newer driveway, new roof (2022). Ideally located near parks, the Highline Canal Trail, area retail and dining, and with easy access to major roads and highways, this home combines comfort, character, and convenience. A true gem!
View Full Details
Sold | 9819 Sydney Lane, Highlands Ranch, CO 80130

Sold | 9819 Sydney Lane, Highlands Ranch, CO 80130

by Maya Harris | Apr 20, 2026 | Residential | Closed

Property Image

$650,000
Closed

9819 Sydney Lane, Highlands Ranch, CO 80130

4
Bedrooms
1
Full Baths
1
Half Baths
1845
Sqft
0.11
Acre

Welcome to this beautiful home in the heart of Highlands Ranch, offering the perfect blend of comfort, style, and functionality. With 4 bedrooms, 4 bathrooms, and a finished basement, this thoughtfully designed two-story provides flexible living space for your lifestyle.

Step inside to a bright, open floor plan featuring vaulted ceilings, warm wood flooring, and inviting gathering spaces throughout. The updated kitchen showcases quartz countertops, modern finishes, and seamless flow into the dining and living areas.

Upstairs, you’ll find four bedrooms together, including a spacious primary suite designed for relaxation. The finished basement expands your living options with additional flex space, a wet bar, and room for movie nights, hobbies, or guests.

Enjoy Colorado living outdoors with a covered front porch and private fenced backyard, perfect for quiet mornings or evening gatherings. Located within the highly desirable Highlands Ranch community, residents enjoy access to trails, parks, pools, tennis courts, and more. ** DON’T MISS OUR OPEN HOUSE THIS SATURDAY, APRIL 4TH FROM 12P-3P. COME ON BY! **

This move-in-ready home offers the ideal combination of location, livability, and lifestyle.

View Full Details
Sold | 4526 Grapevine Way, Castle Rock, CO 80109

Sold | 4526 Grapevine Way, Castle Rock, CO 80109

by Maya Harris | Mar 31, 2026 | Residential | Closed

Property Image

$590,000
Closed

4526 Grapevine Way, Castle Rock, CO 80109

3
Bedrooms
1
Full Baths
1
Half Baths
1969
Sqft
0.13
Acre

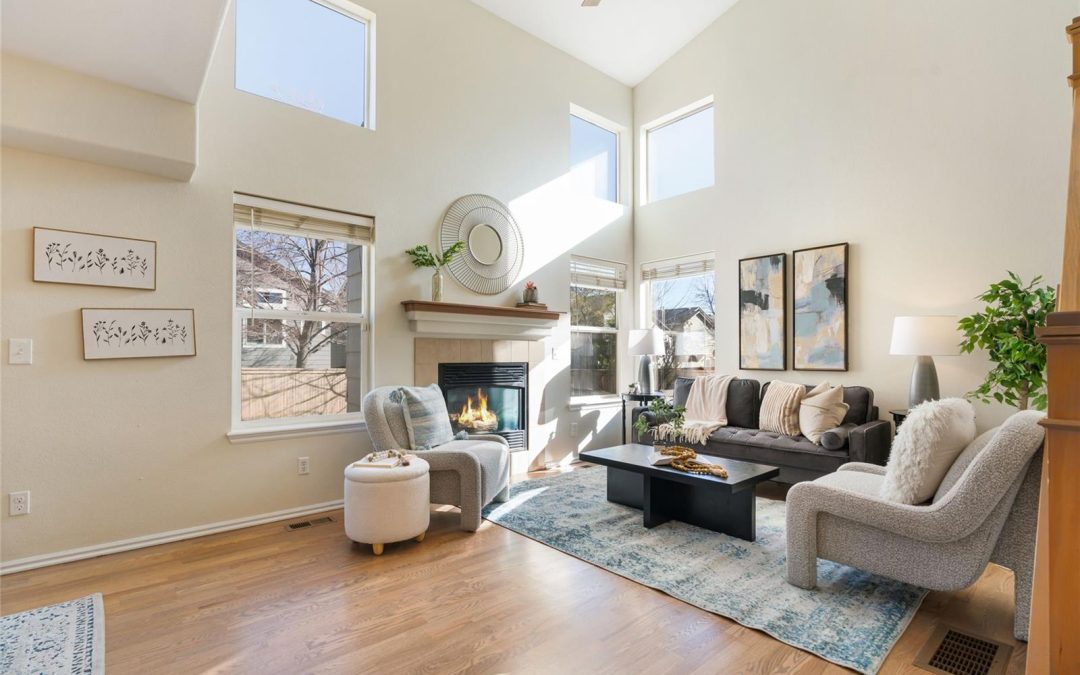

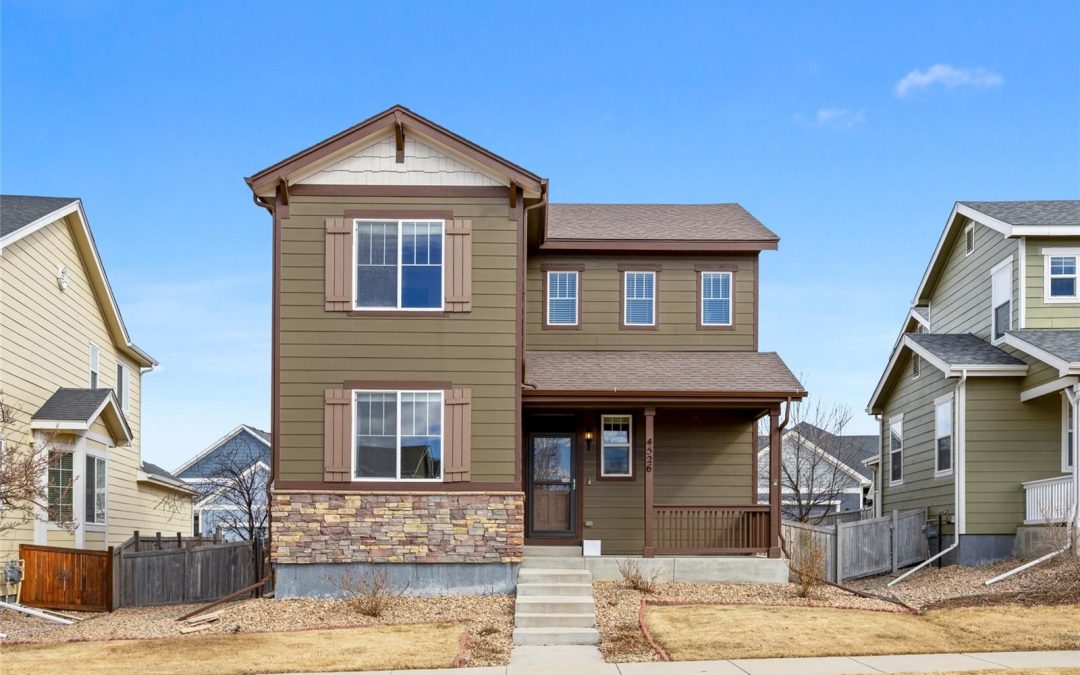

Welcome to Colorado living in the heart of Castle Rock’s desirable Meadows community. This beautiful 3-bedroom, 3-bath home offers nearly 3,000 square feet of thoughtfully designed living space in an exceptional interior location—near parks, trails, the neighborhood pool, schools, restaurants, retail, and the local hospital. Inside, the functional floor plan offers versatility with three spacious bedrooms plus a generous loft or optional main-floor study—ideal for working from home or additional flex space. The kitchen is designed for both everyday living and effortless entertaining, featuring 42-inch cabinetry, granite countertops, a large center island, and a gas range. The adjacent family room is warm and inviting, highlighted by a cozy stone fireplace and built-in bookshelves.
Upstairs laundry adds everyday efficiency—washer and dryer included. Outdoor living is just as impressive with a covered front porch, rear patio, and a hot tub (included!)—all surrounded by professional landscaping that creates a private and welcoming setting. The spacious 2- car garage is equipped with a Level 2 EV charger, bringing modern convenience home. Enjoy easy access to I-25, Downtown Castle Rock, Denver, and Colorado Springs. This is Colorado living at its best—make it yours today!

View Full Details
« Older Entries
Next Entries »

Copyright Coldwell Banker Realty
All Rights Reserved.

SIGN UP FOR MY FREE NEWSLETTER

Want more helpful information?
My pleasure. Click Here to get my latest listings, real estate advice, & current lifestyle favorites straight to your inbox.

  • Follow
  • Follow
  • Follow
  • Follow
  • Follow
  • Follow

ADDRESS

Coldwell Banker Realty

18801 Mainstreet, Suite #250,
Parker, CO 80134

Phone: 720-560-9155

Email: maya@mayaharrishomes.com

© Powered by ZipperAgent   |   Agent Login   |   Privacy Policy   |   DMCA

  • My Favorites (0)
  • My Saved Searches (0)
  • LOGIN

Get The Jump On
Real Estate Deals

Sign up today and receive email alerts of new listings
the moment they hit the market.

Please enter a valid first name
Please enter a valid last name
Please enter a valid email address
Please enter a valid phone number
Already have an account? Please Sign In

Get The Jump On
Real Estate Deals

Sign up today and receive email alerts of new listings
the moment they hit the market.

Please enter a valid email
Not a member? Register Here

This site uses cookies and related technologies for site operation, analytics, and for a better understanding of how you and other visitors used our site. By continuing to use our website, you agree to our use of such cookies.